
Gallery not found.
1.275.000 €
Exclusive duplex next to the Retiro Park with swimming pool, garden and garage
Duplex |
Adelfas |
Madrid |
Madrid
Ref VPV873426
Ref VPV873426
205 m2
5 rooms
4 toilets
Descripction
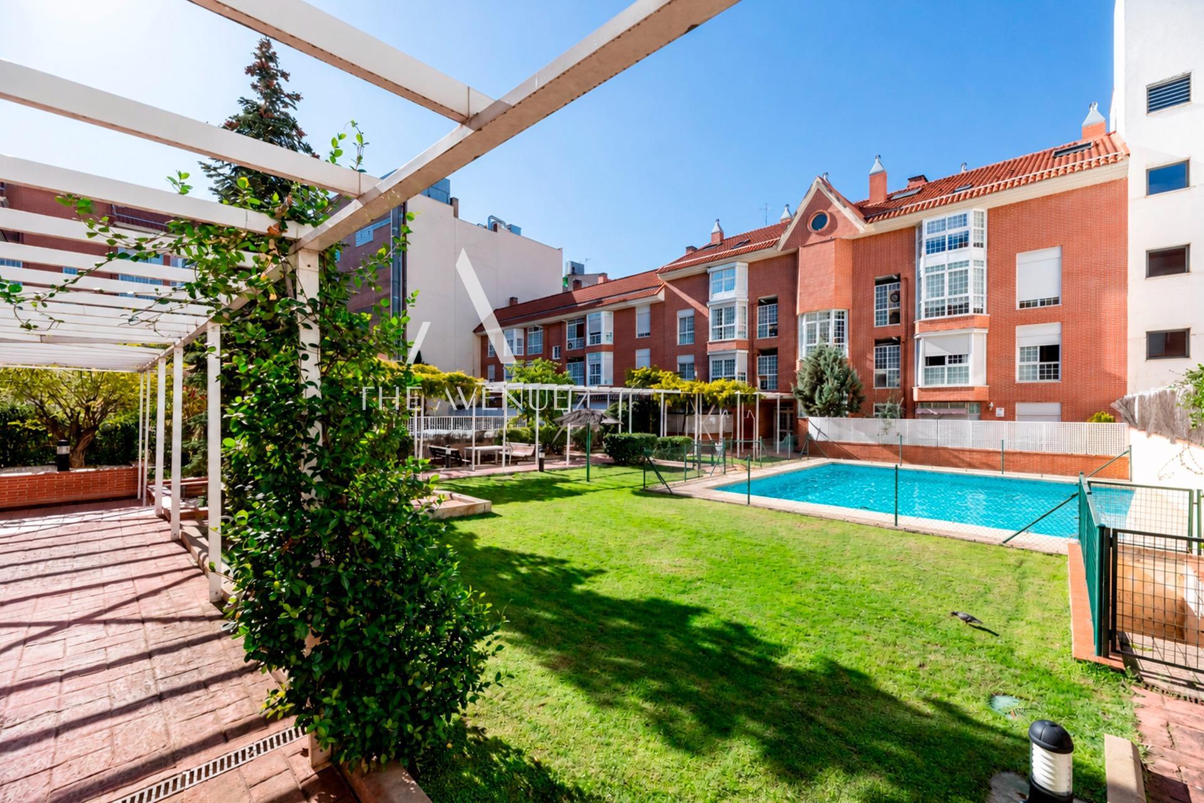
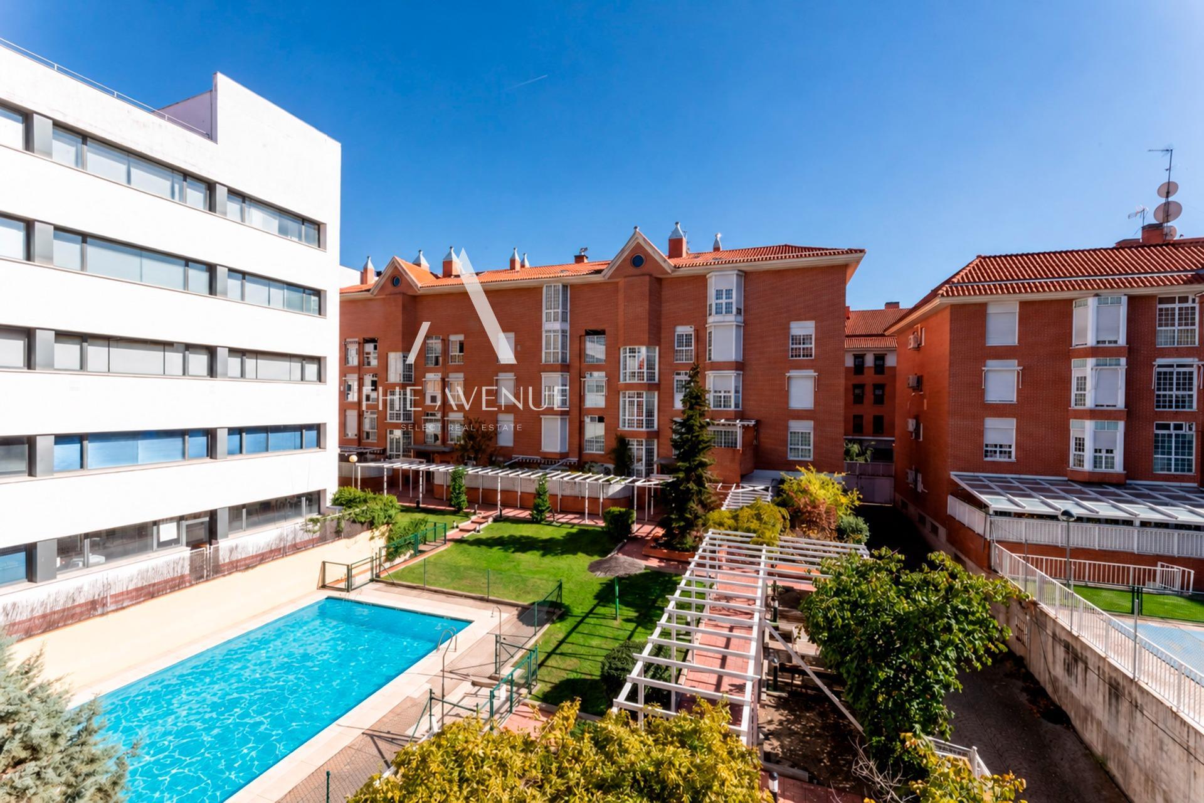
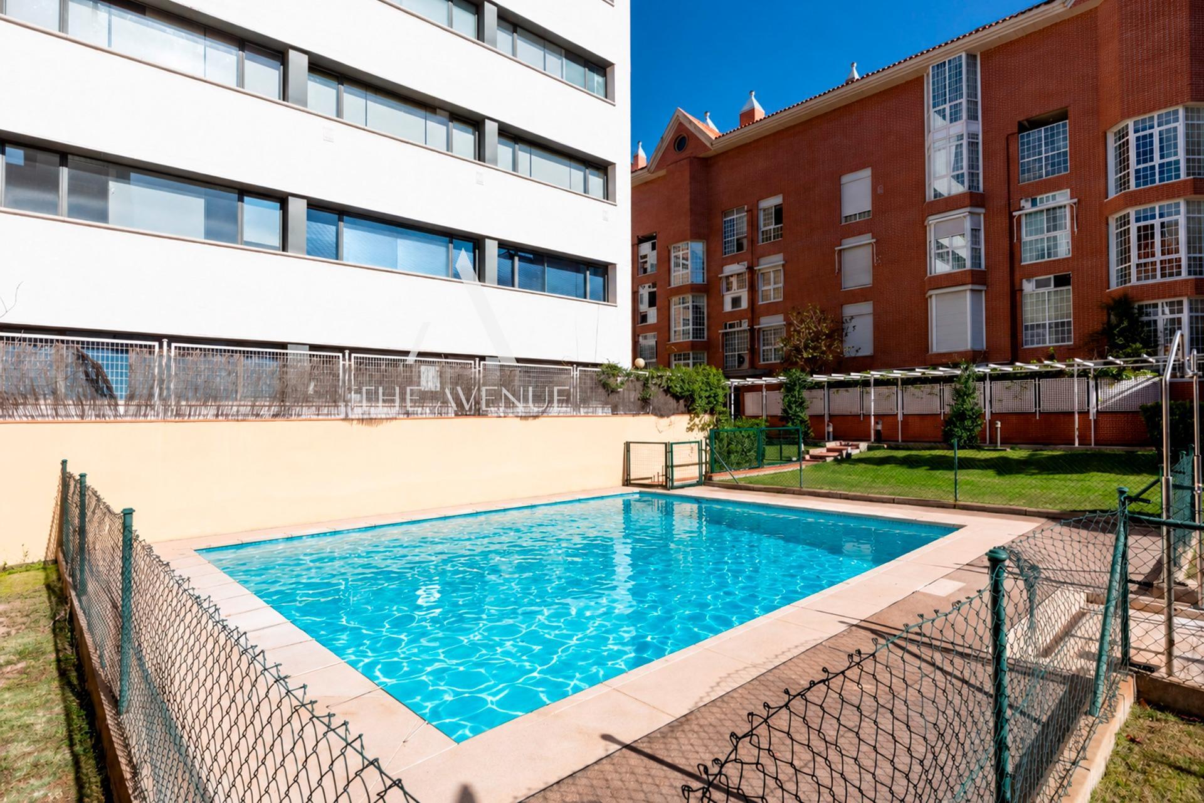
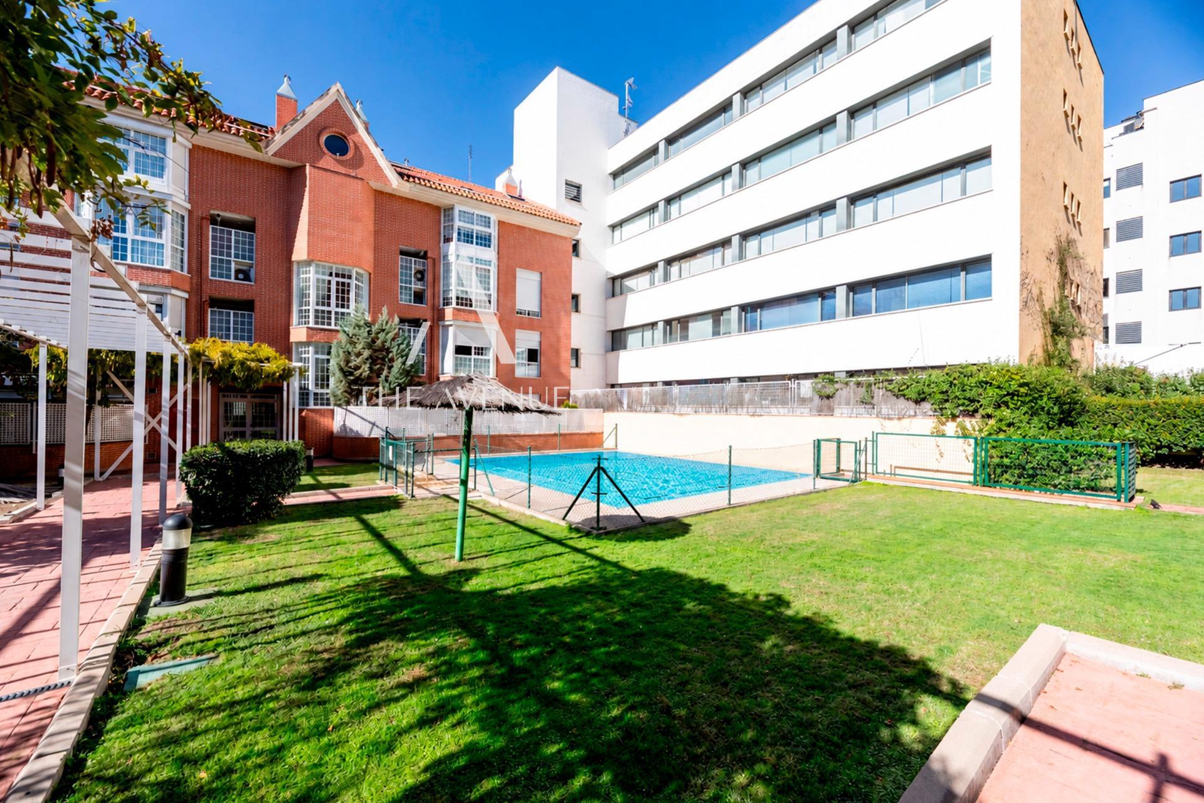
THE AVENUE Select Real Estate presents a unique property in Retiro-Adelfas, where the spaciousness of a 205 m² home combines with the privilege of living in a private development with a swimming pool and gardens, just a few minutes from the Parque del Retiro.
In a residential community of only 28 neighbours, this duplex offers a particularly attractive way of living for those who value space, privacy, and tranquillity without being far from the centre of Madrid.
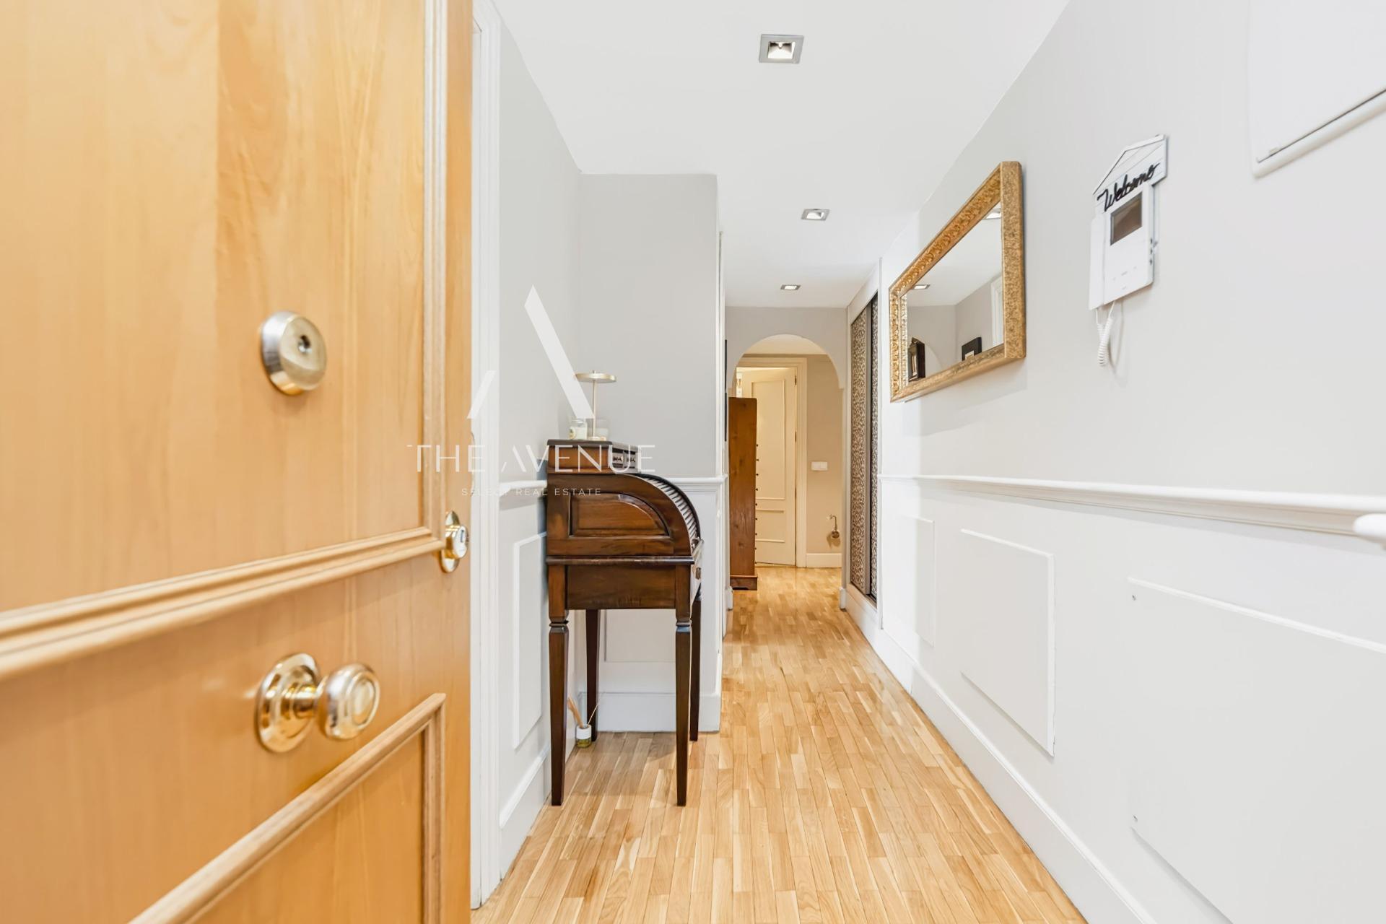
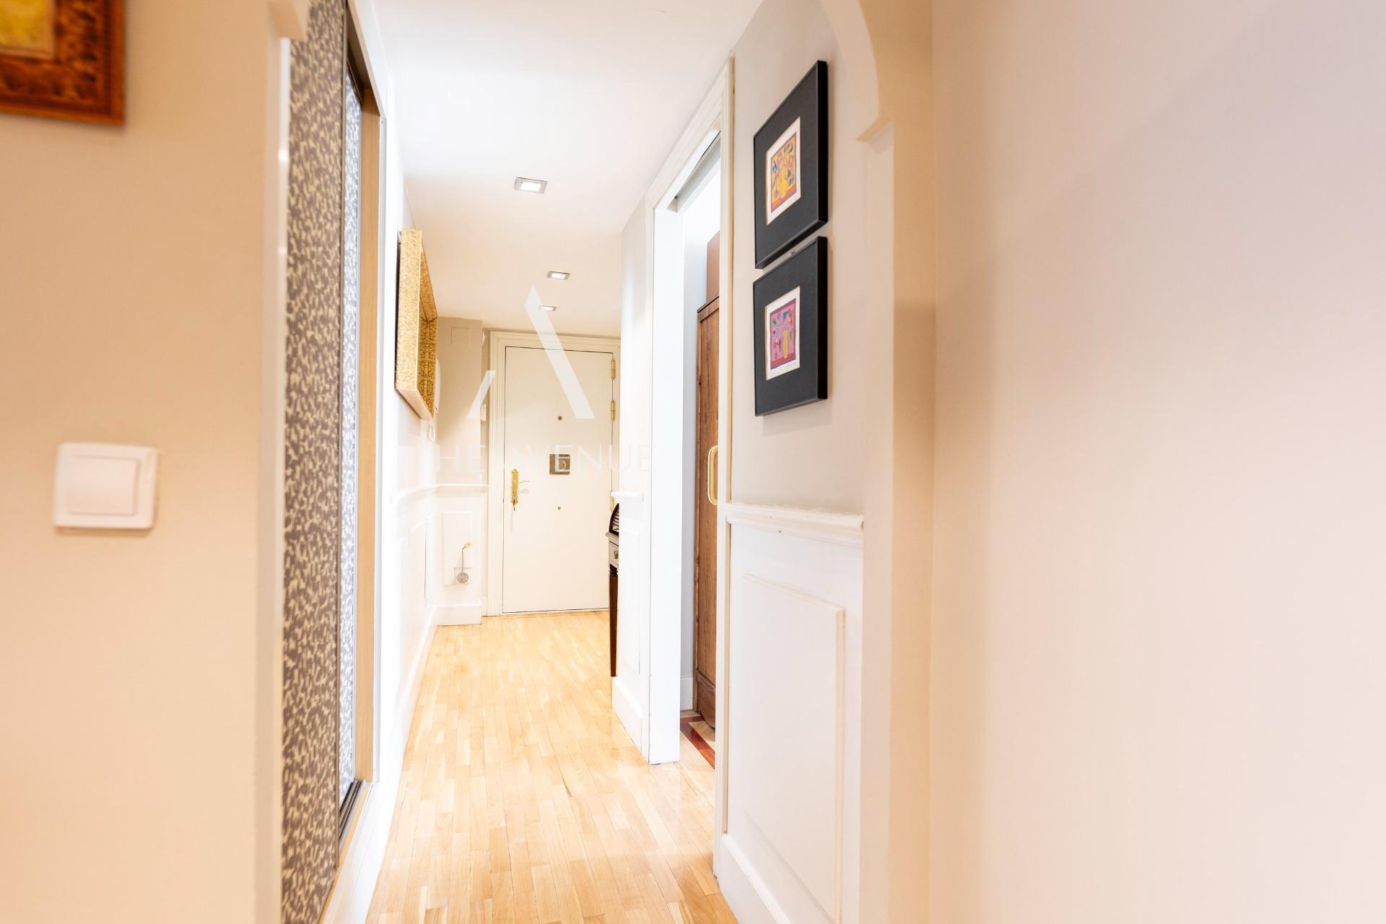
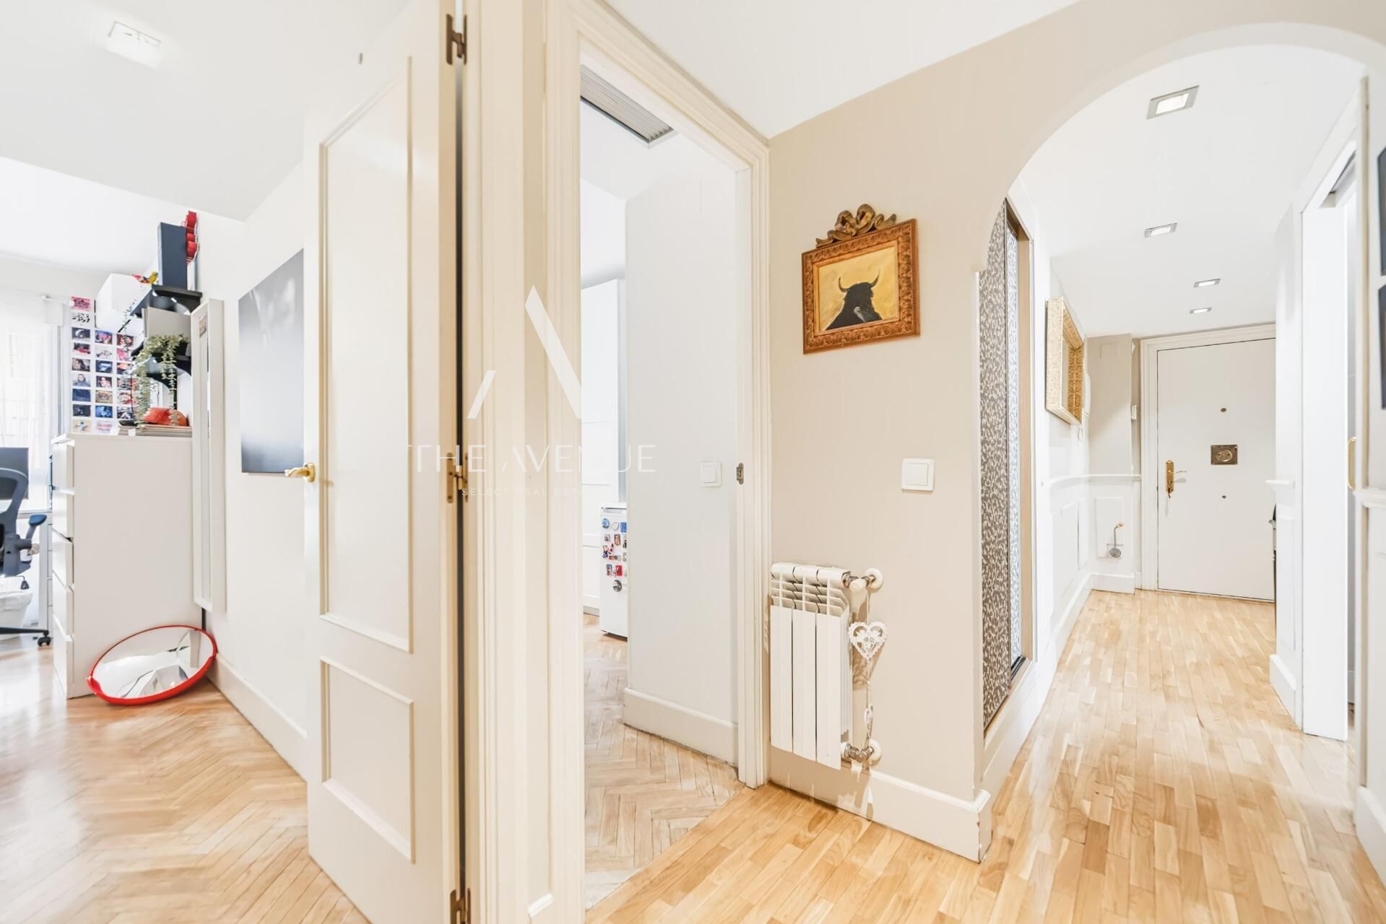
Built in 2000 and renovated with quality materials, the property stands out for its distribution over two levels, its east-west orientation, and the brightness provided by its large windows. The combination of spacious areas and more intimate spaces allows for a home that naturally adapts to different lifestyles.
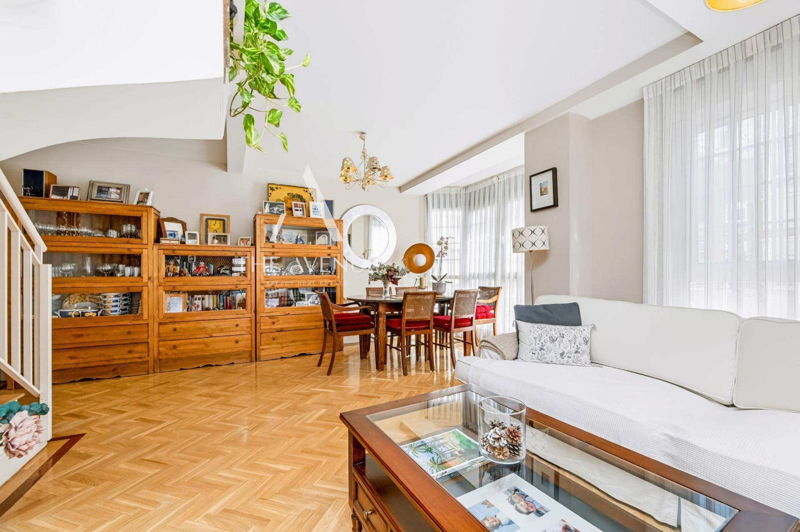
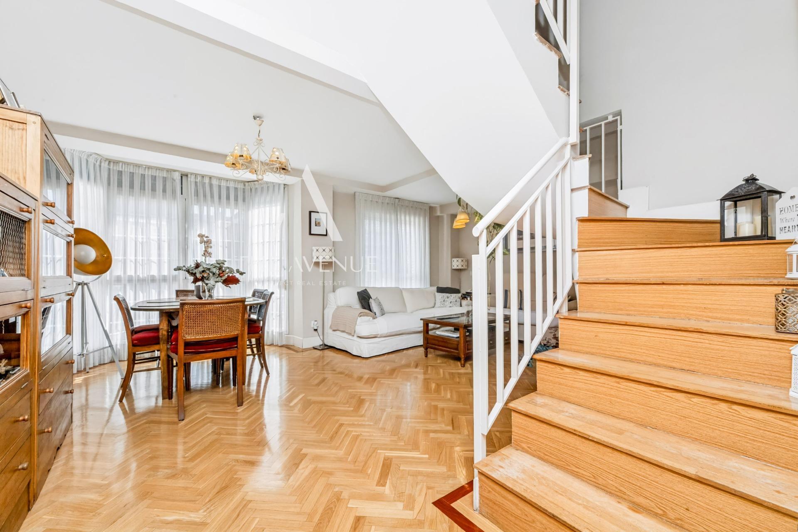
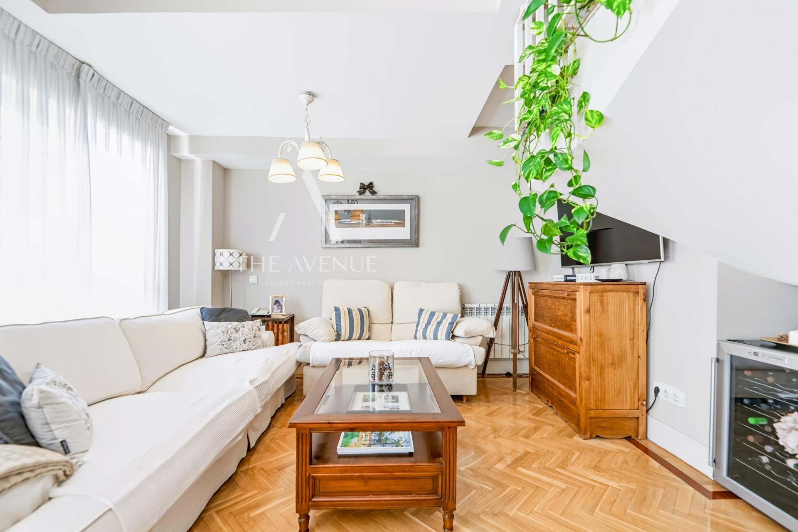
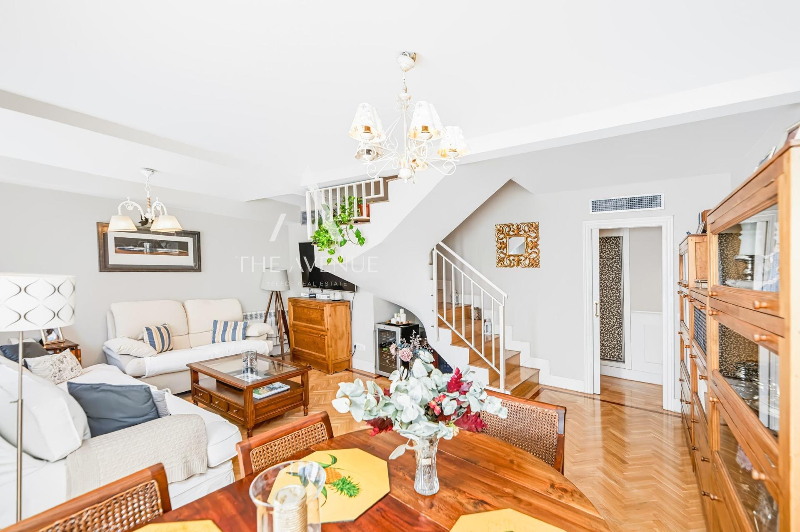
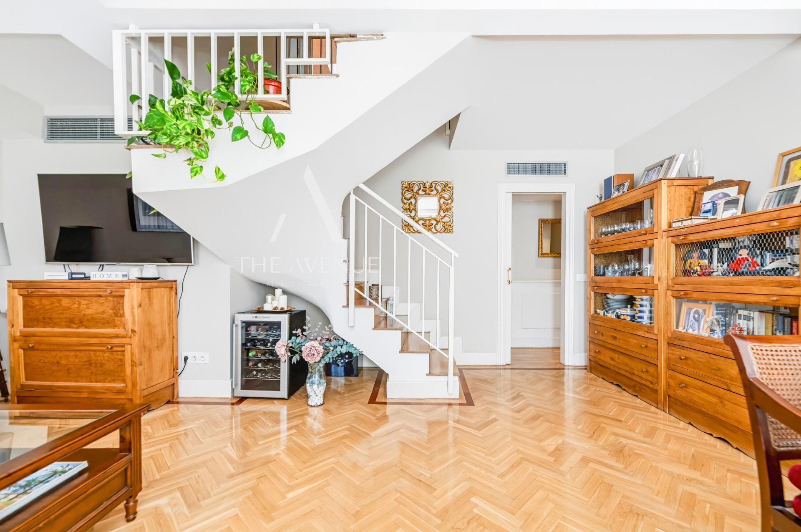
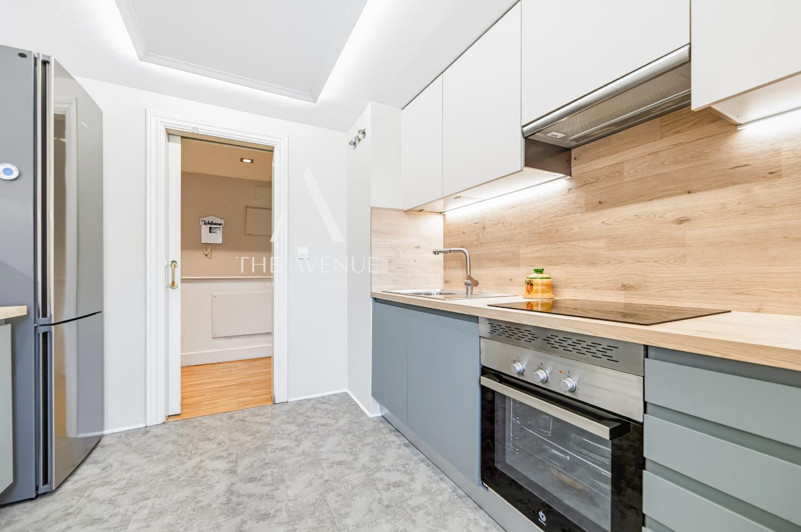
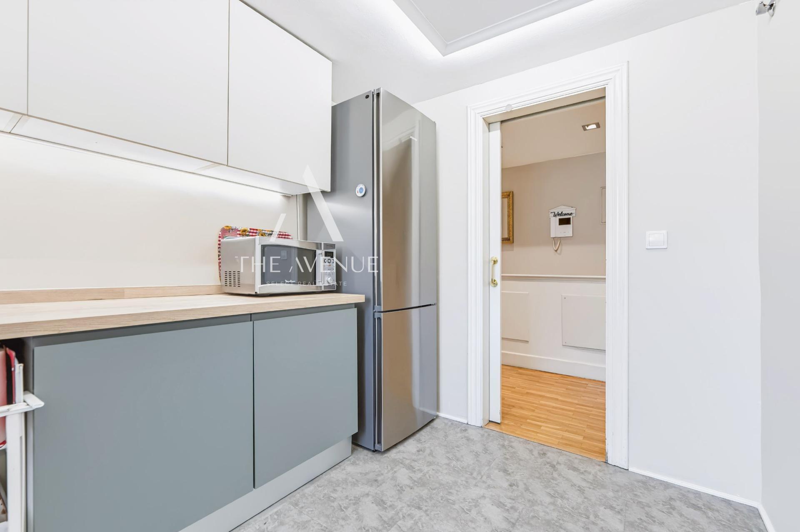
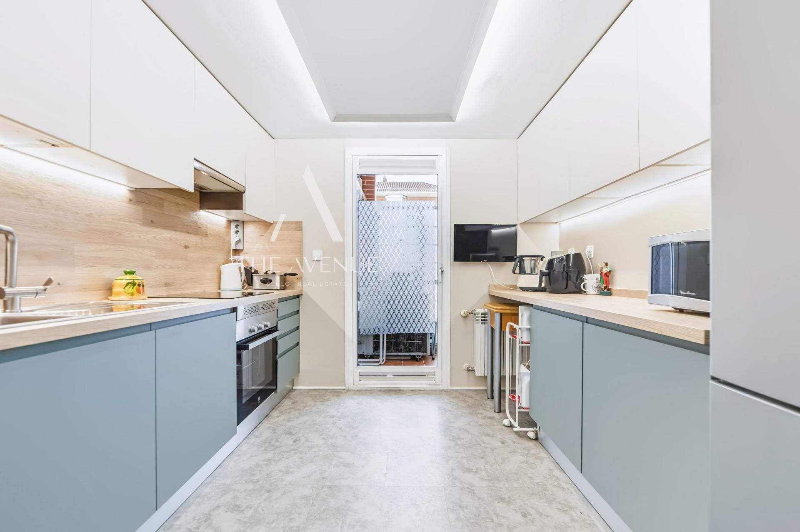
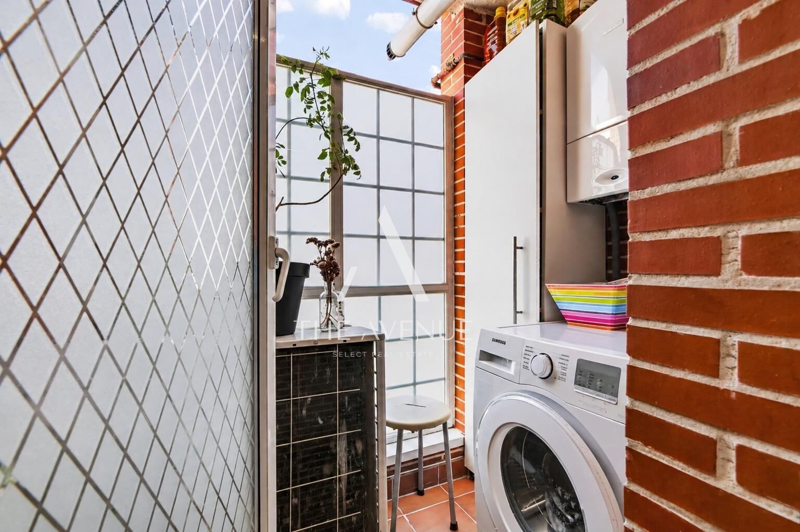
The social area revolves around a generously sized living-dining room, with space to create different environments and enjoy both everyday life and gatherings with family and friends. The kitchen, recently renovated and equipped with appliances, includes an integrated dishwasher and an independent utility terrace.
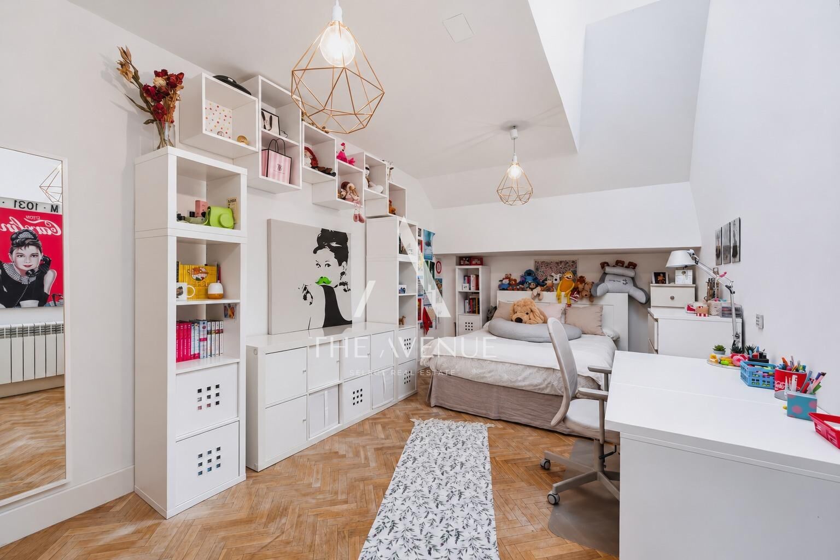
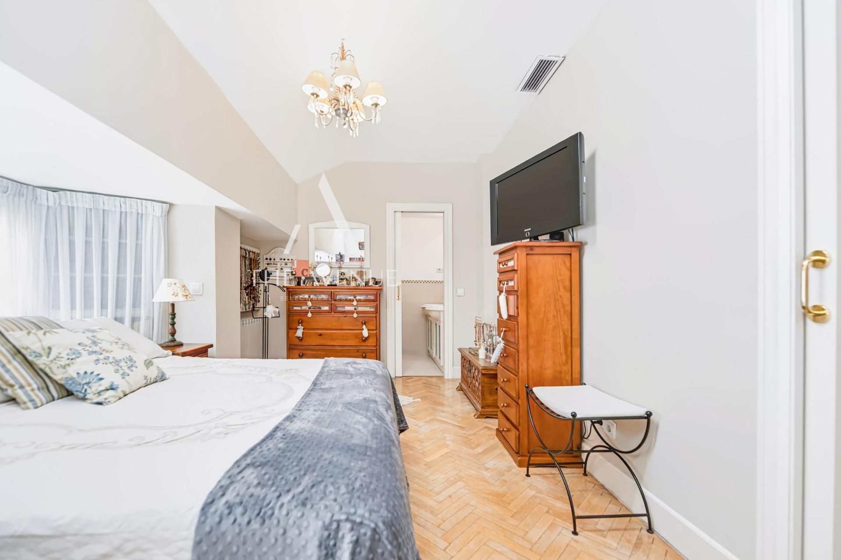
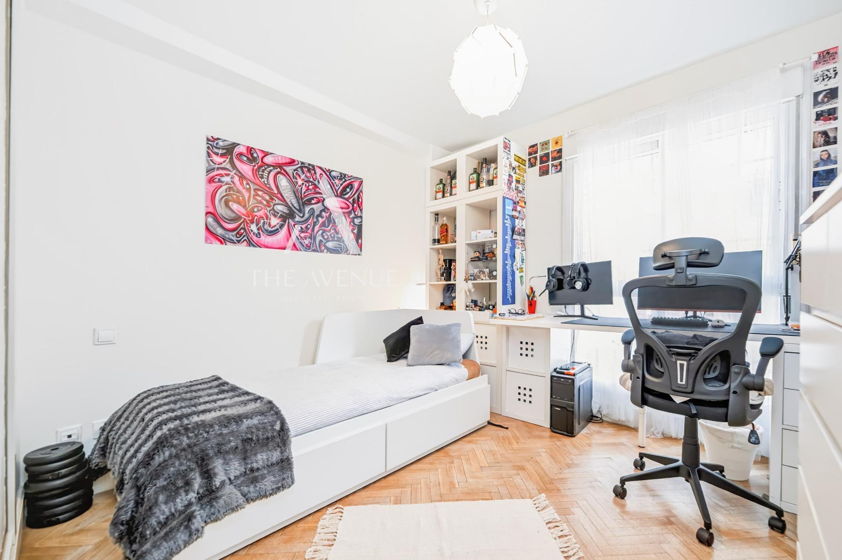
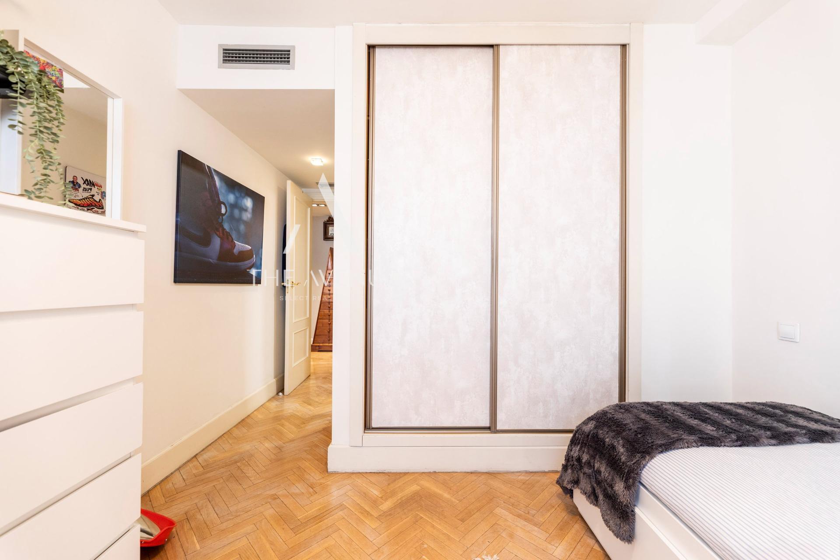
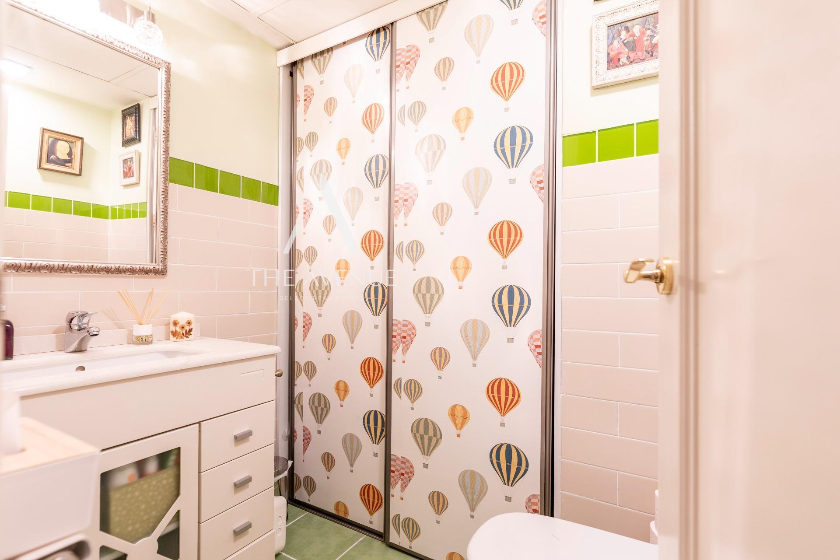
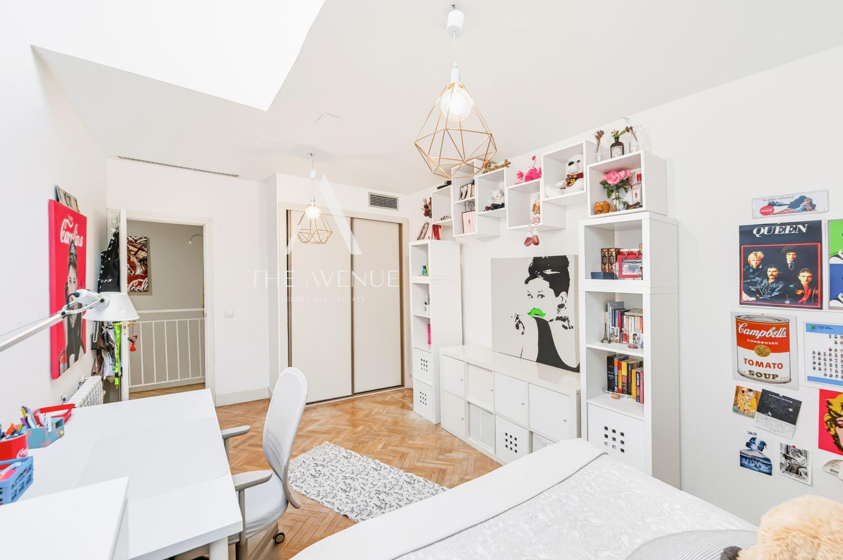
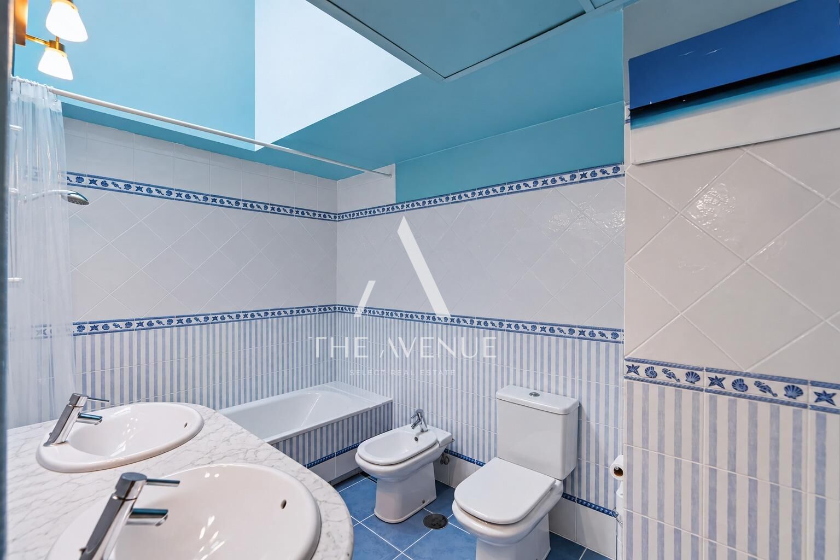
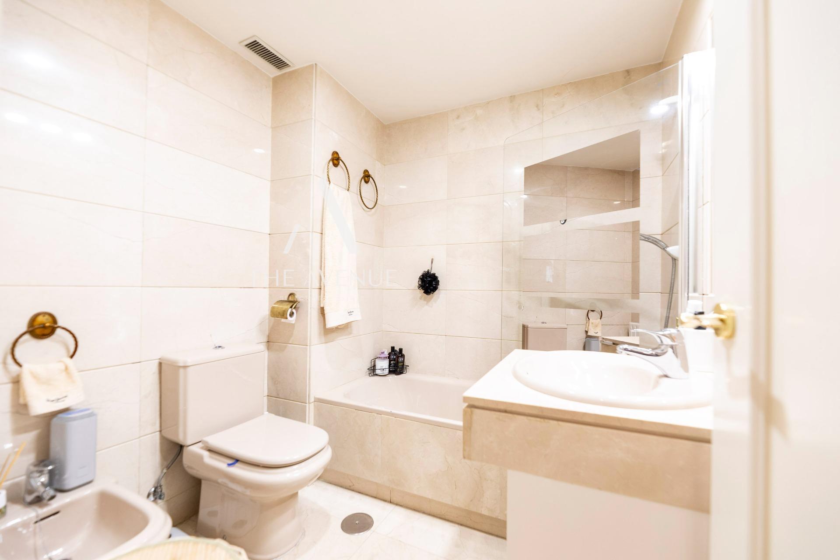
The current layout features five bedrooms and four bathrooms, two of which are en suite. On the main floor, there are two bedrooms, one with a private bathroom clad in marble, as well as a guest toilet with storage space and an area prepared for the installation of a dryer.
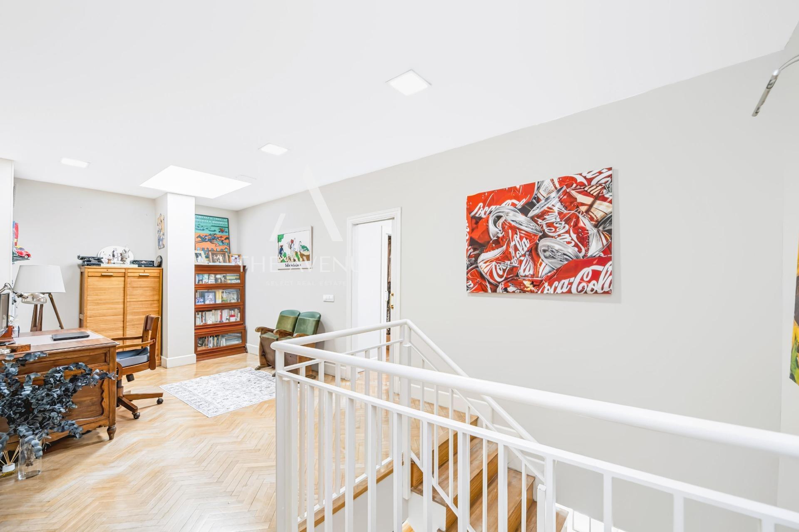
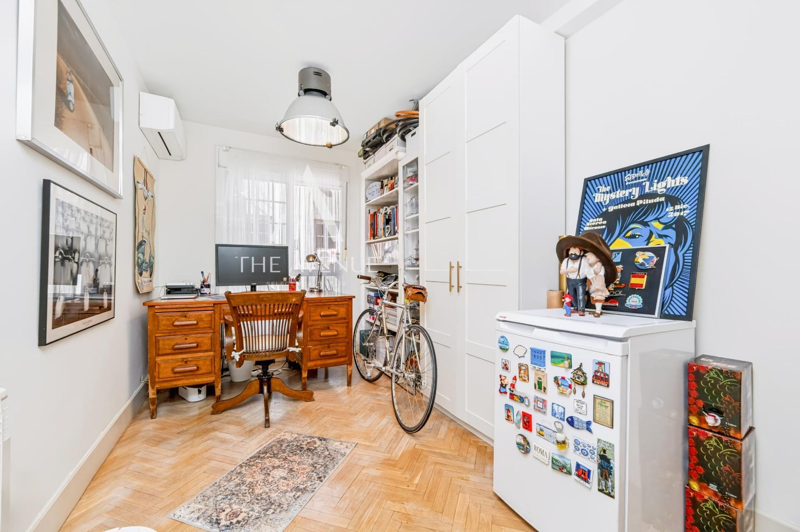
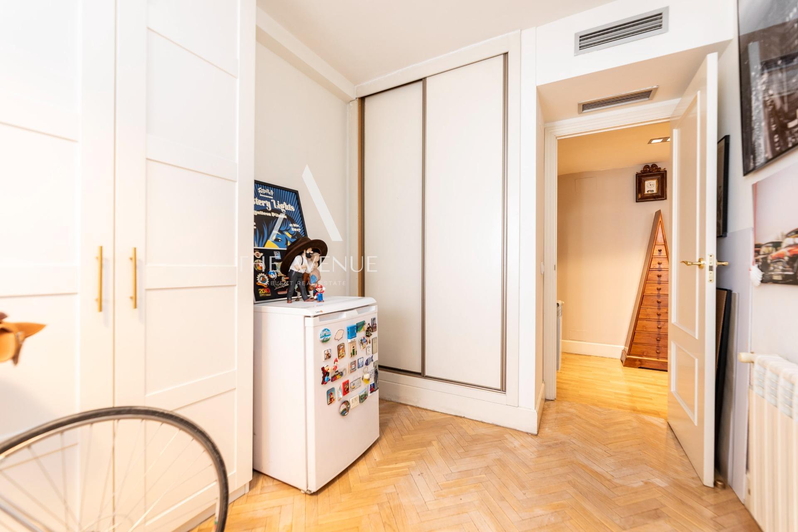
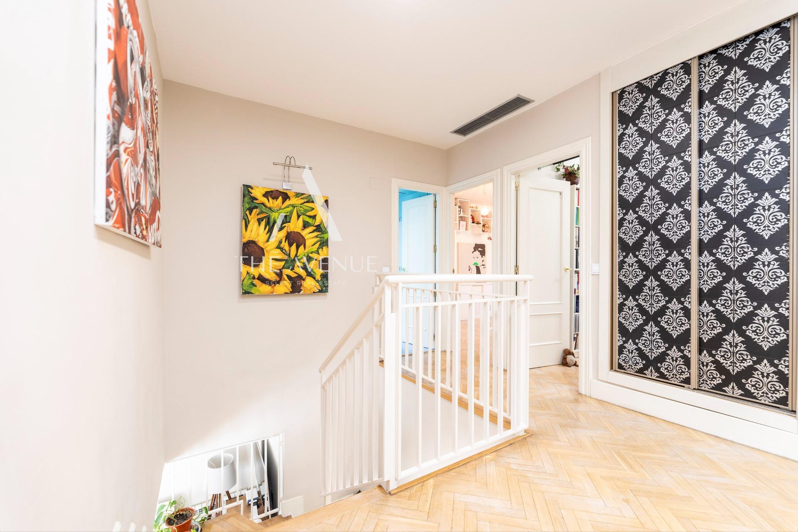
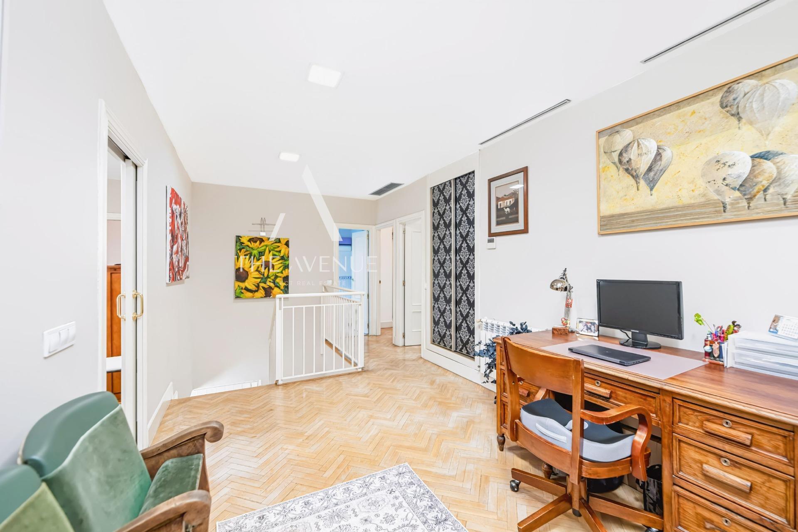
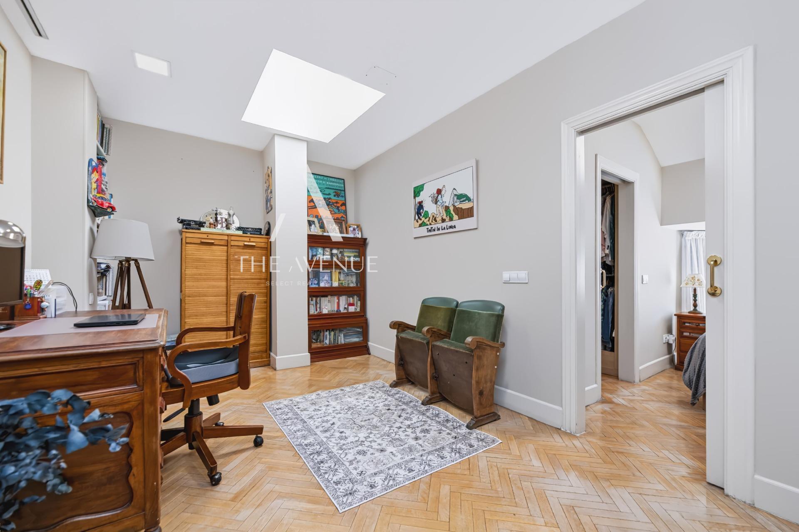
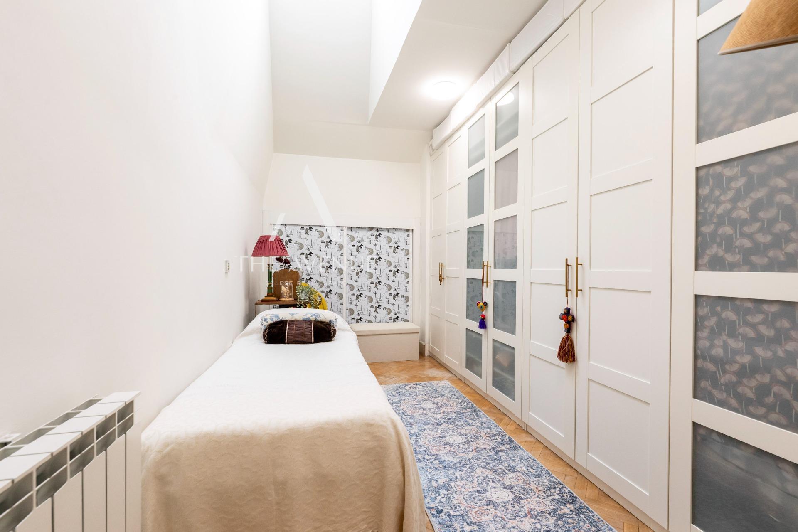
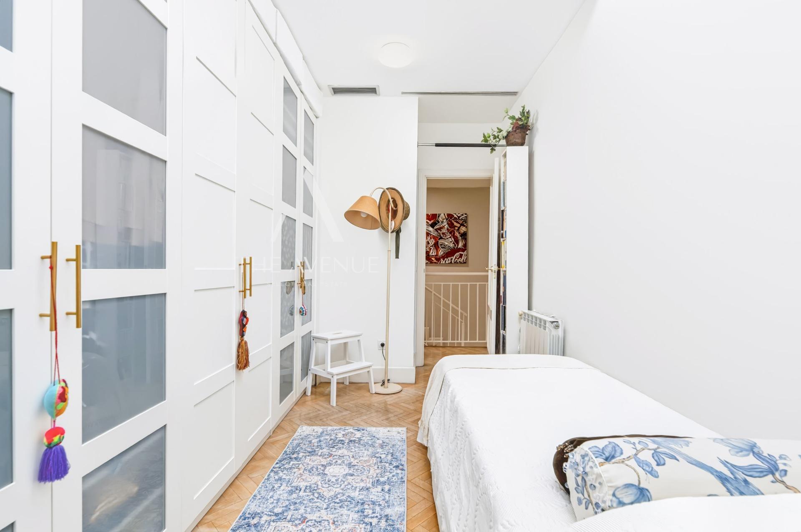
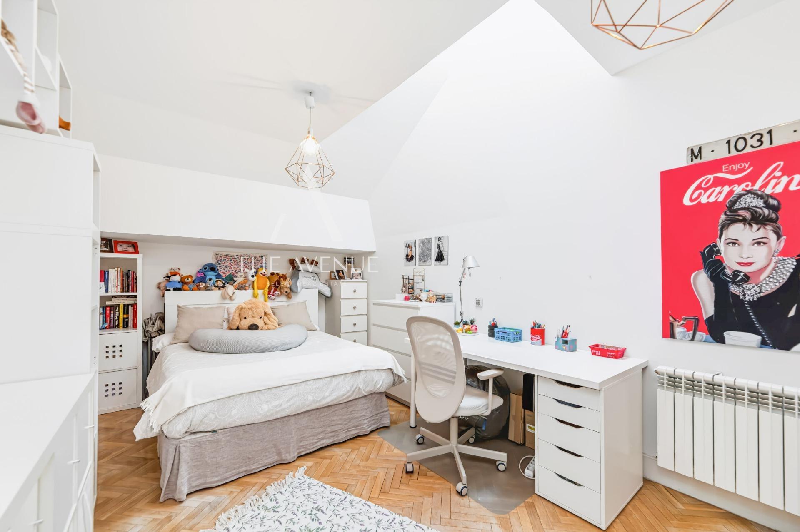
The upper floor adds a particularly versatile character to the property. Alongside three additional bedrooms, it houses a large open space that currently functions as an office and allows for various possibilities: a family room, an independent work area, a private gym, or, if needed, a sixth bedroom.
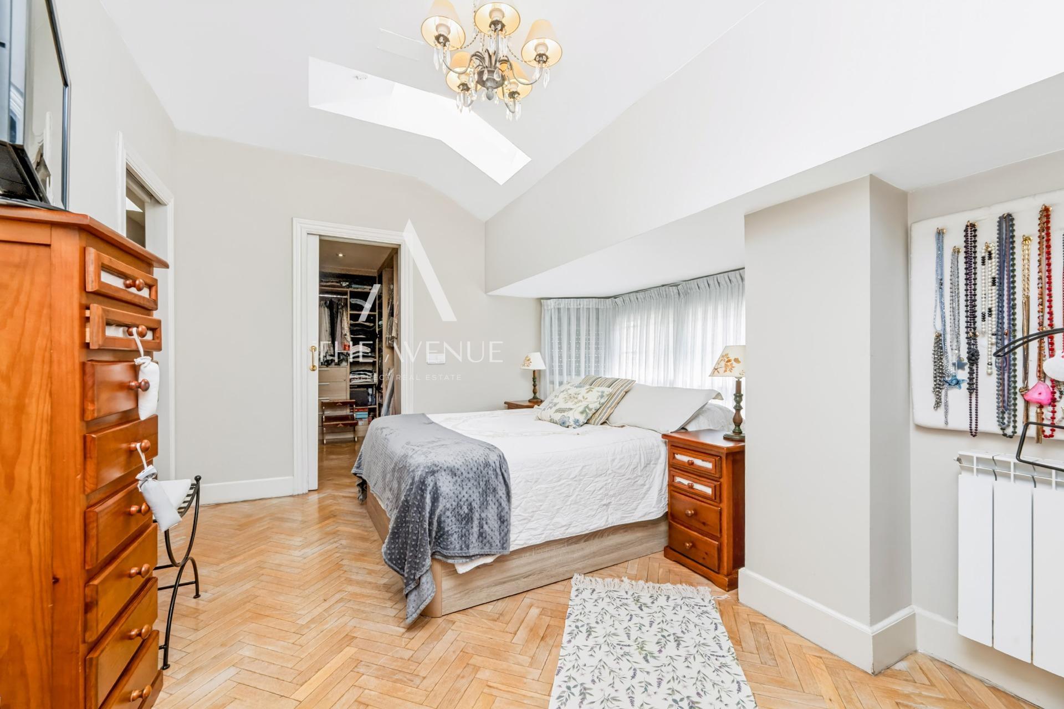
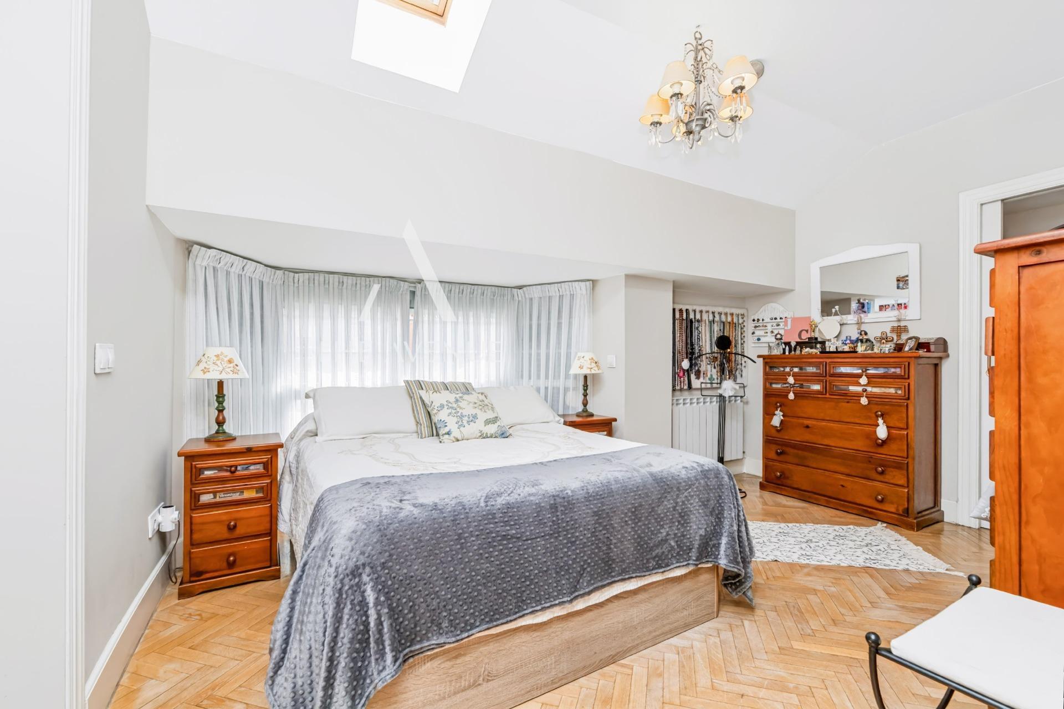
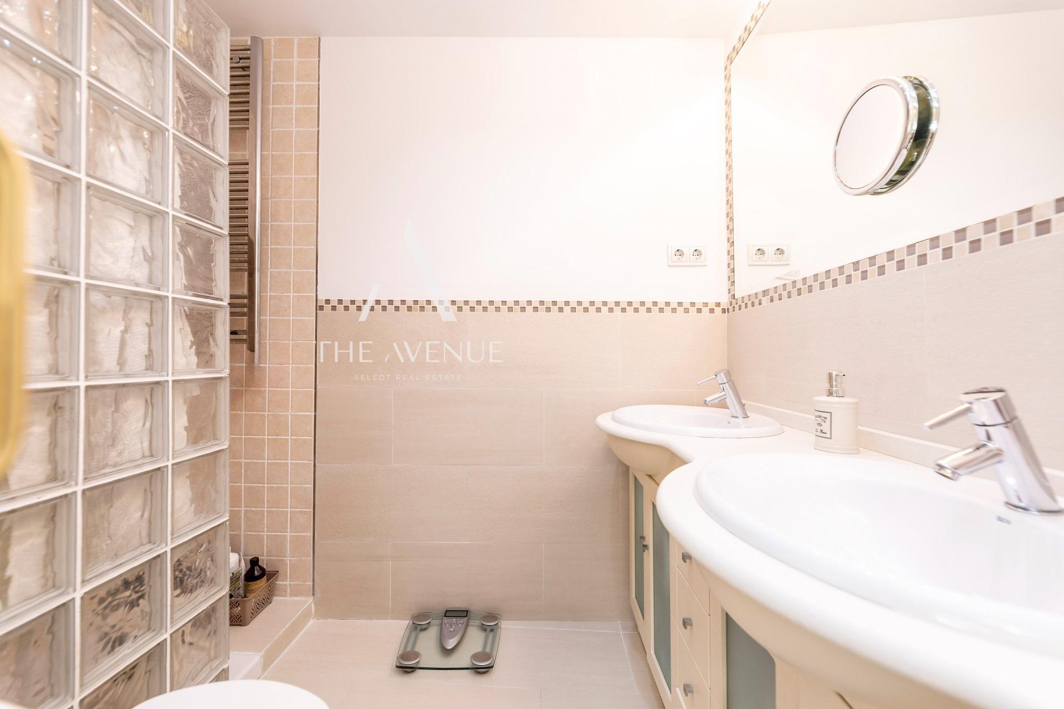
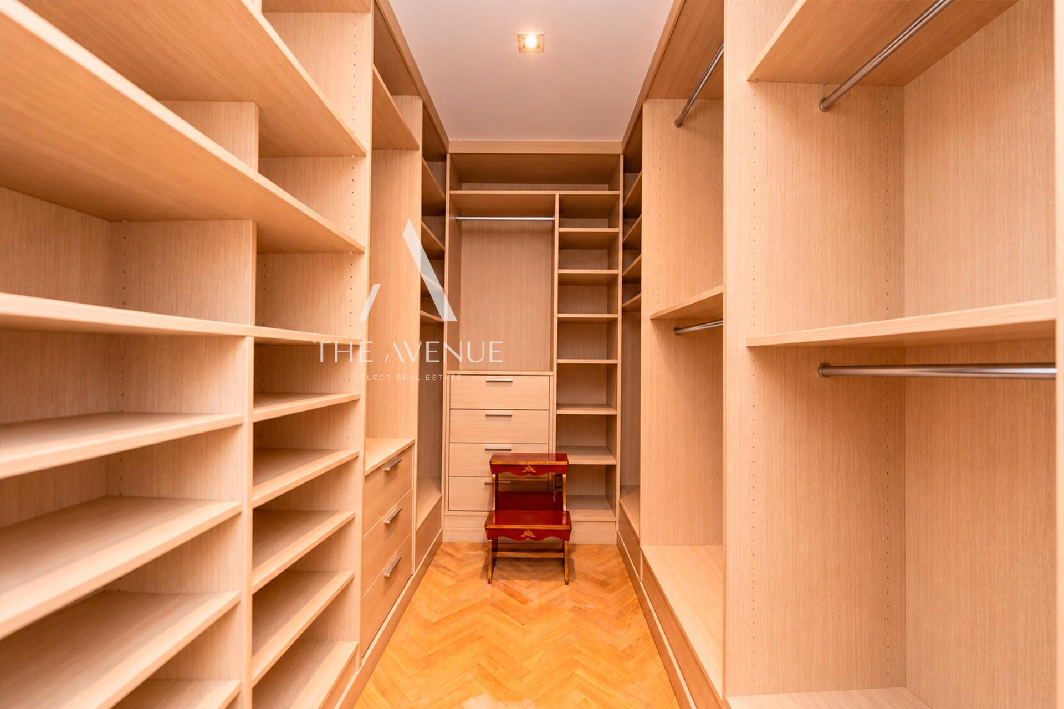
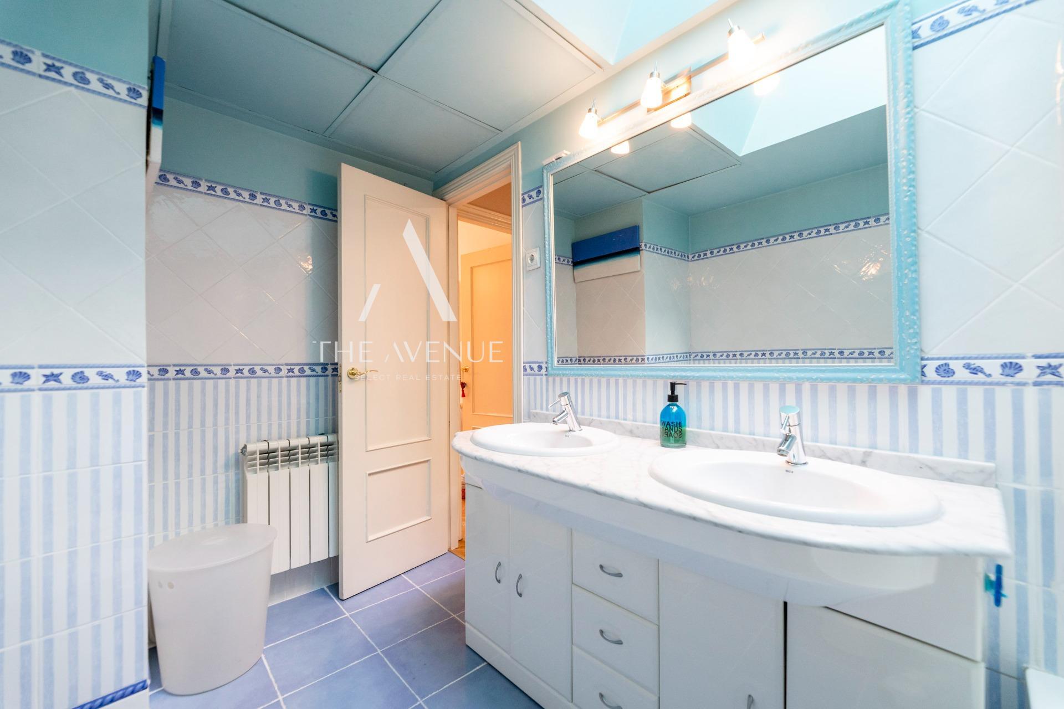
The master suite includes a walk-in wardrobe and a complete bathroom with double sinks and a shower. The other two bedrooms share a bathroom with a double basin and offer different usage options thanks to their dimensions and storage capacity. The motorised Velux windows, with remote-controlled electric blinds, complete this floor and enhance the entry of natural light and ventilation.
Comfort extends to all spaces thanks to individual natural gas heating and air conditioning, installed both through ducts and via independent split units.
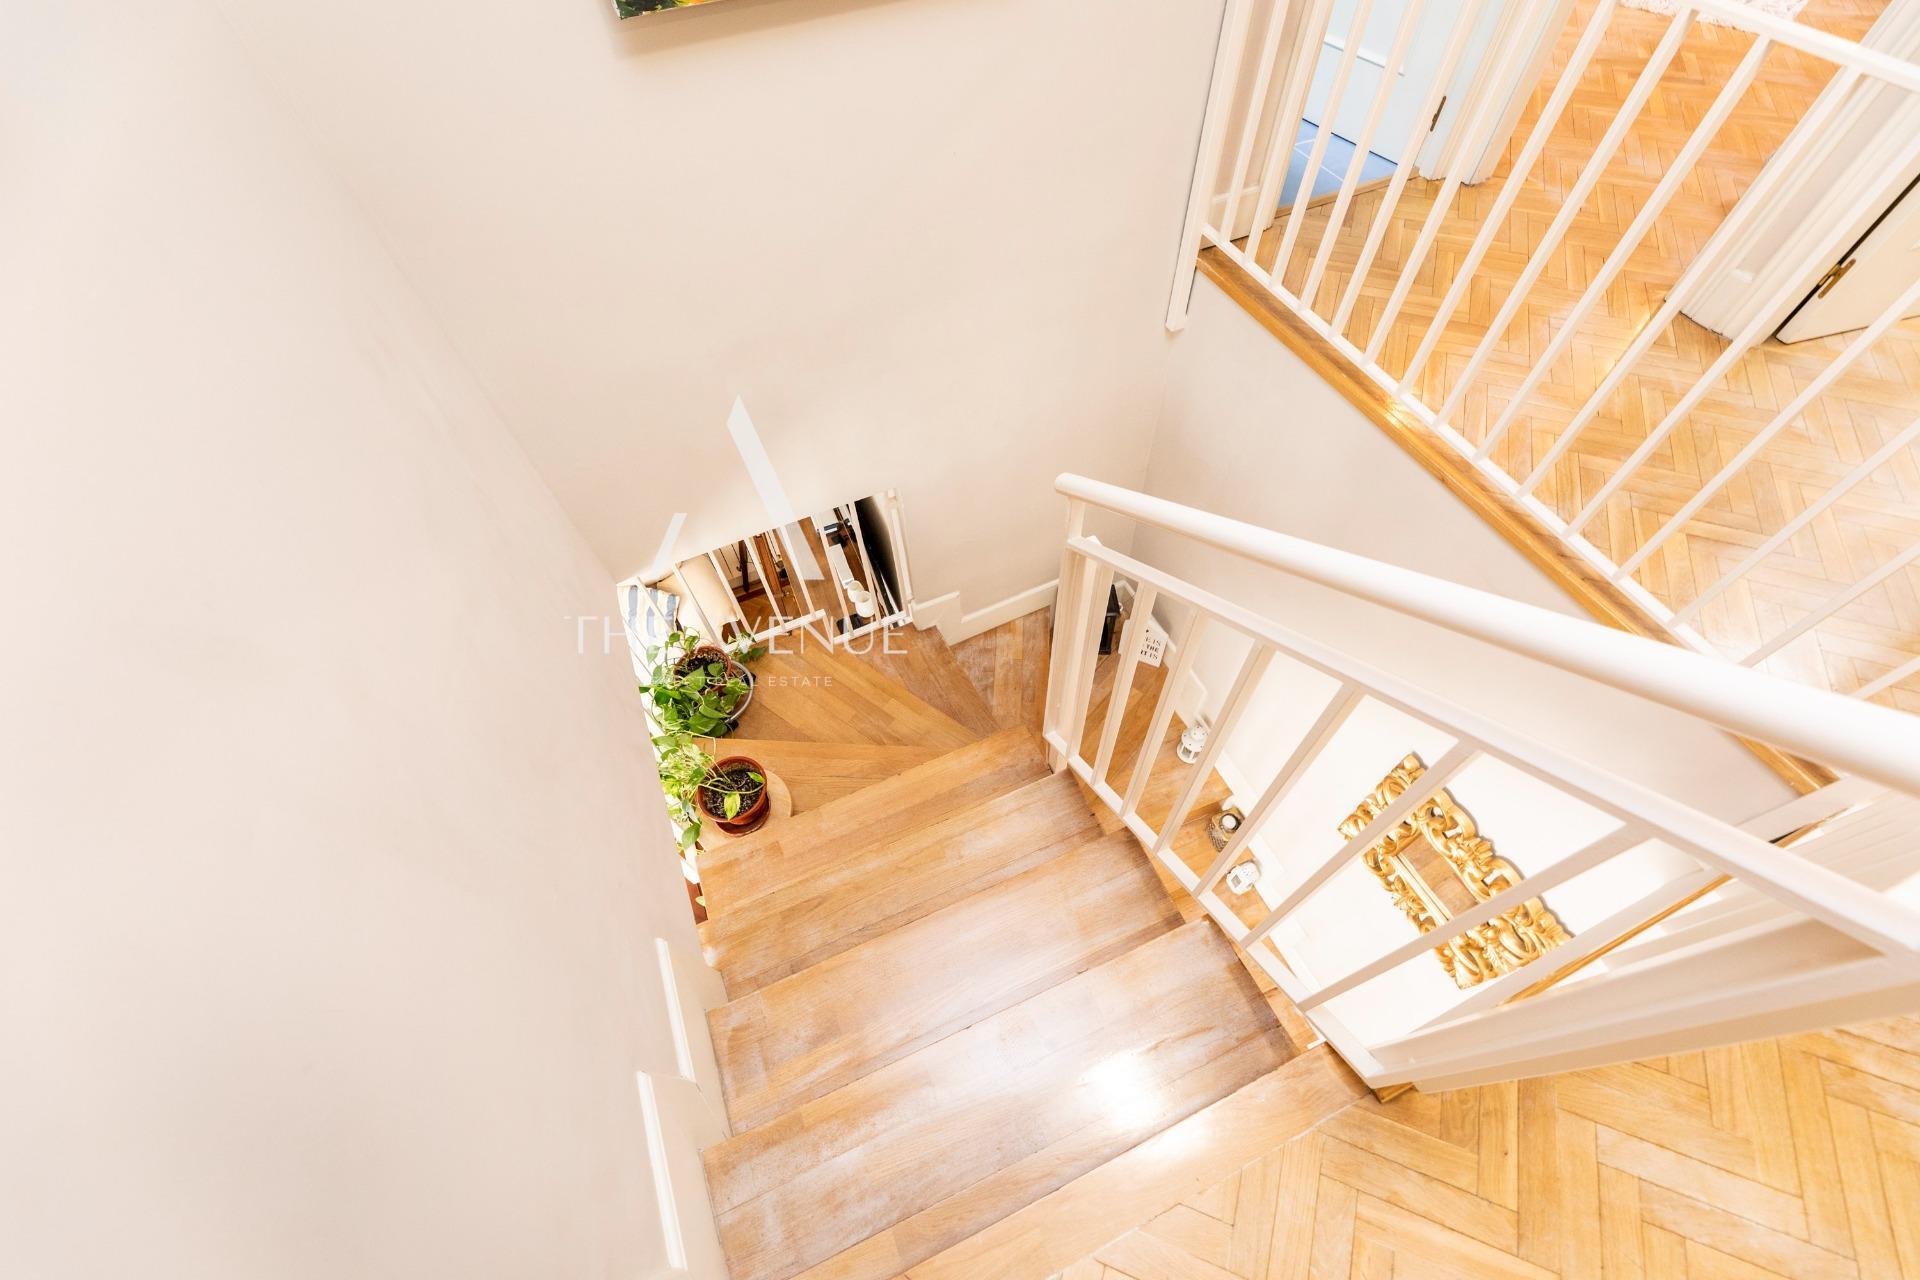
The storage capacity is another highlighted aspect of the property: built-in wardrobes distributed across both floors, an especially spacious dressing room, and a storage room of 5.08 m² with metal shelving. Under the stairs, a wine cellar adds a distinctive detail to the home.
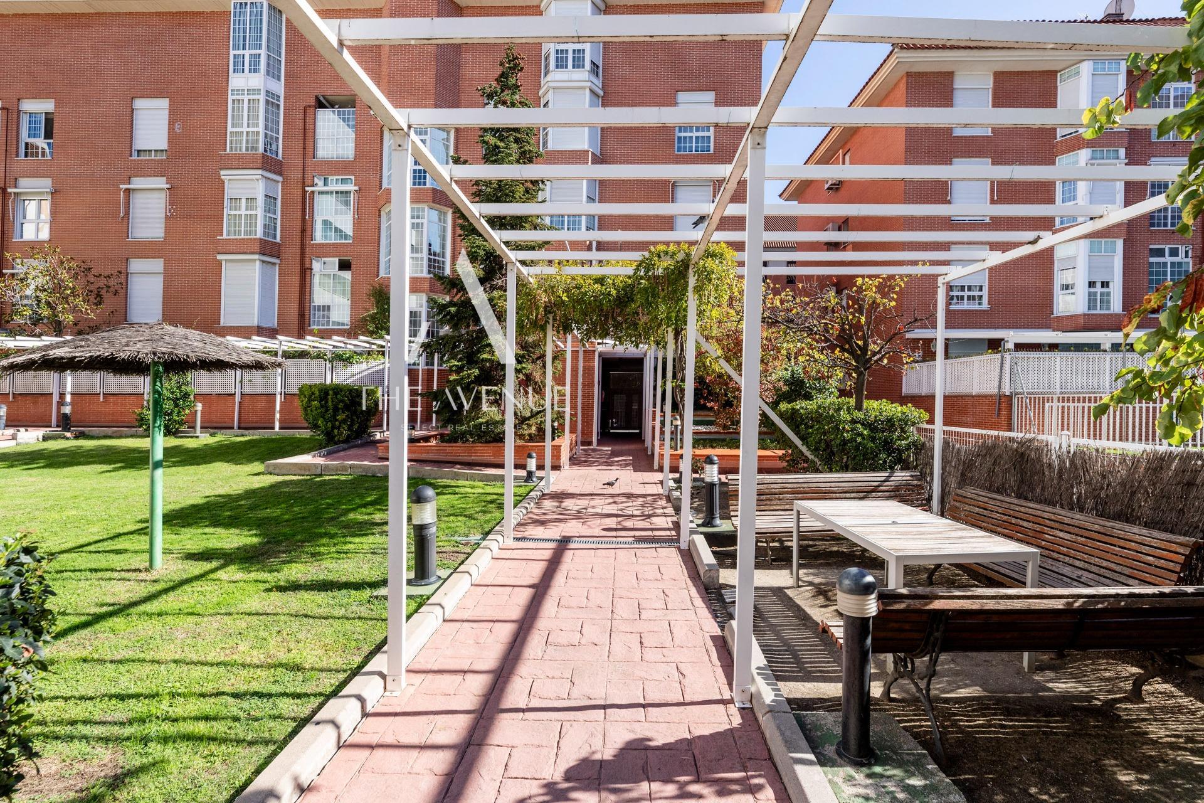
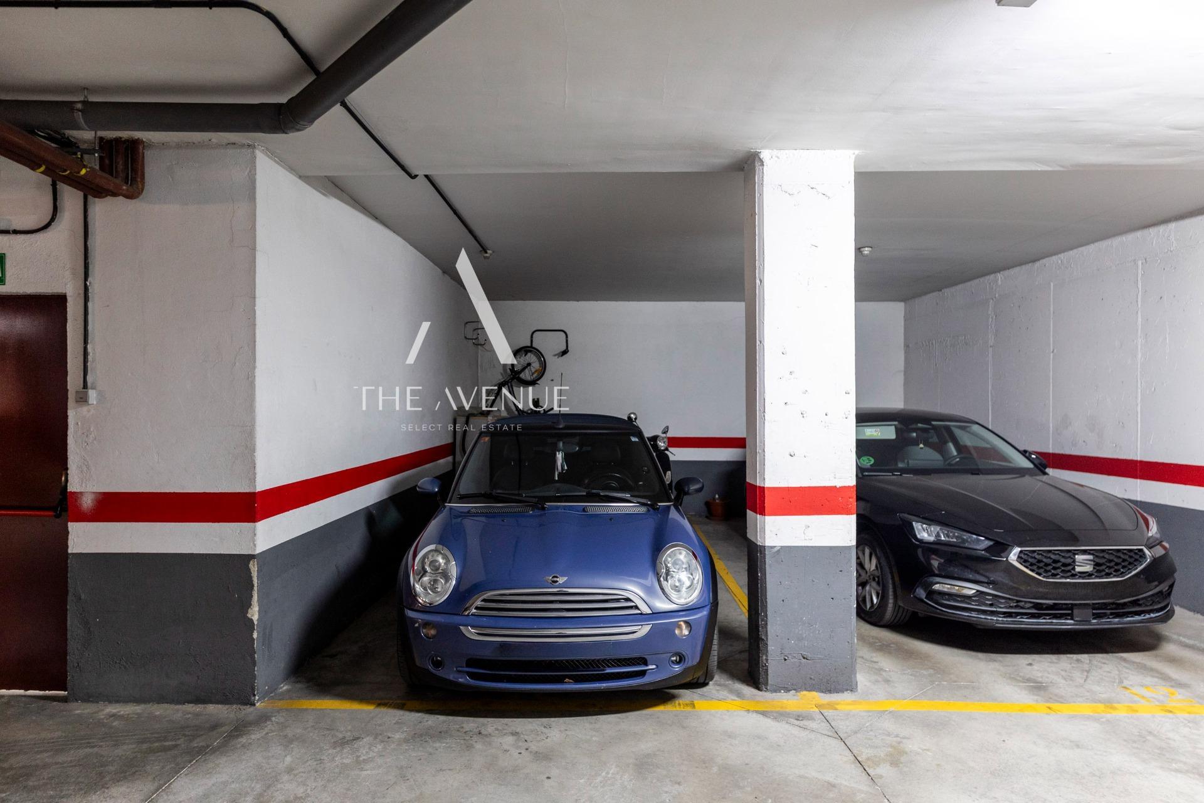
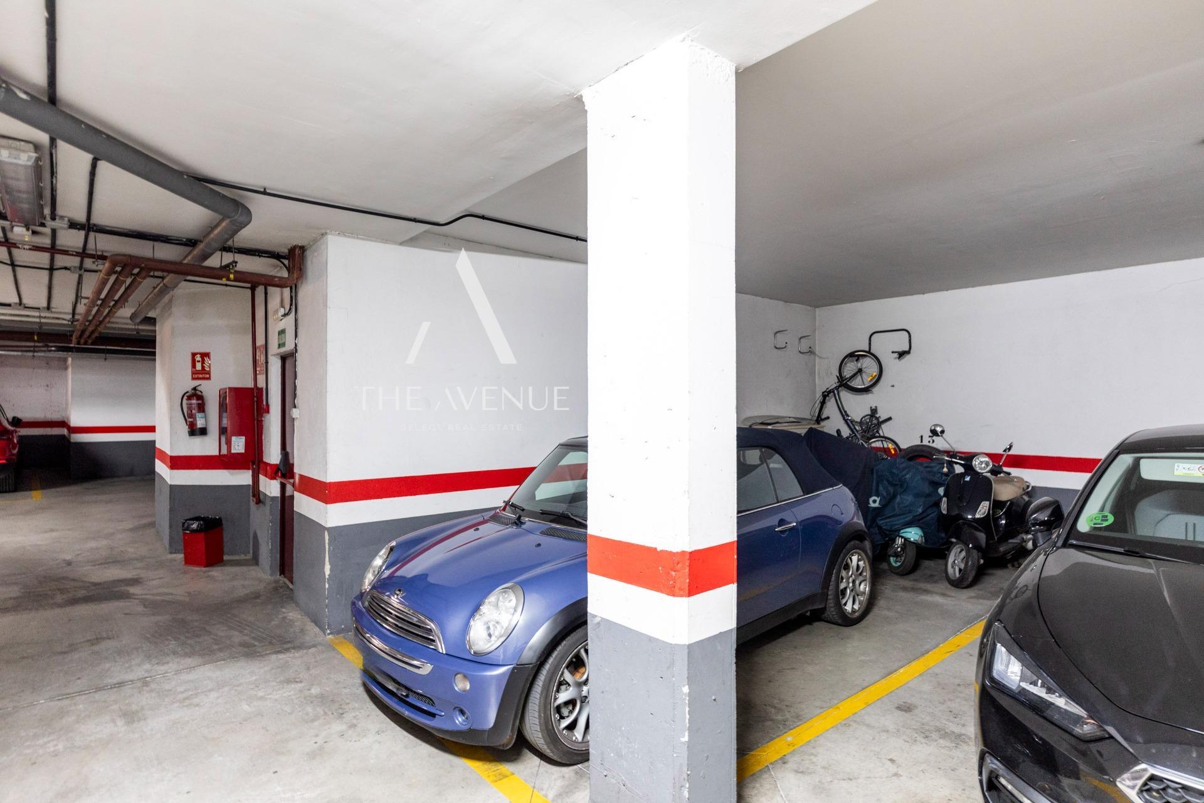
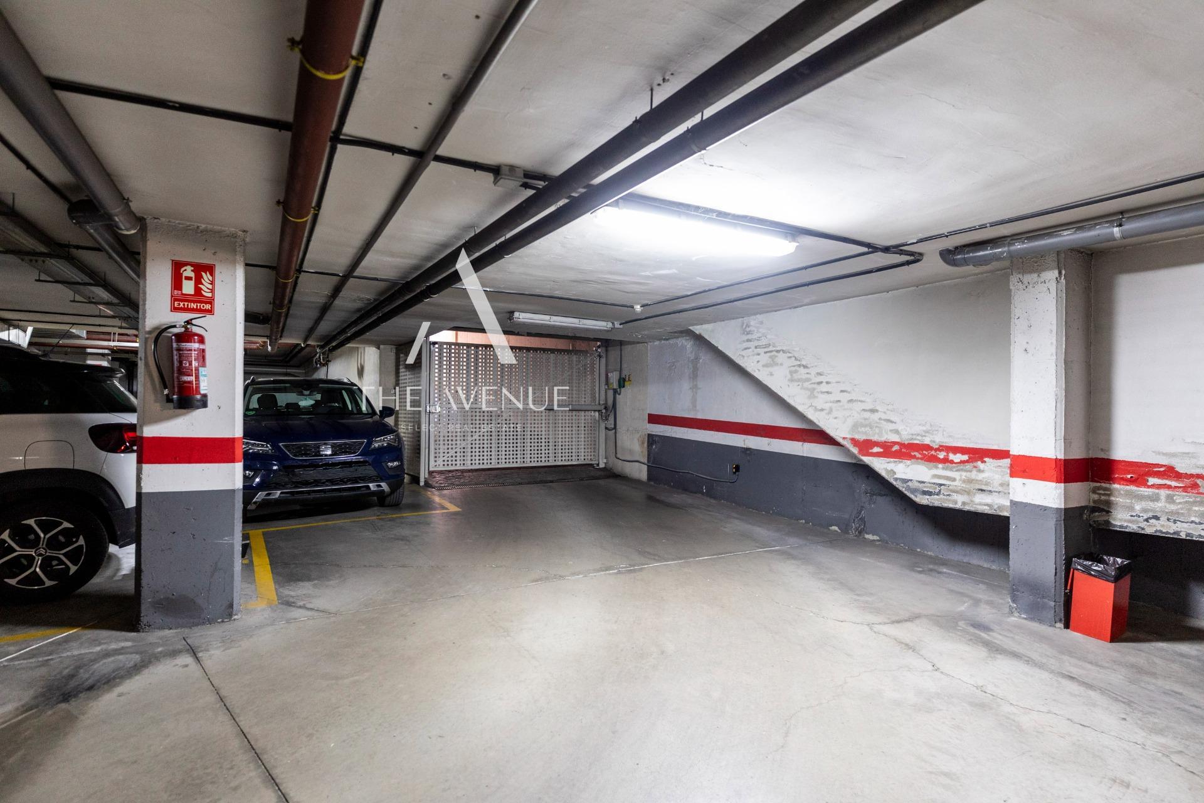
The ensemble is completed with a spacious garage space and direct access, within a development with a swimming pool and landscaped areas, a well-maintained environment that allows for shared outdoor spaces without sacrificing the intimacy of home. The absence of steps in the common areas also adds convenience to daily life.
Its location allows for a combination of residential life with excellent connectivity to Madrid. The Parque del Retiro, the Plaza de Conde de Casal, and the Atocha station are just a few minutes away, alongside a wide range of shops, schools, healthcare centres, markets, and sports facilities. Proximity to the M-30, the Paseo del Prado, and public transport facilitates travel both within and outside the capital.
A home designed for those who need space to grow, work, and enjoy, and who seek more than just square metres: the comfort of a house, the services of a private development, and the privilege of living near the Retiro.
View full description
Close full description
Features
Parking spaces: 1
Communal swimming pool
Terrace
Lift
Fitted wardrobes
Storage room
Air conditioning
Laundry
Garden
Bright
Video intercom
Energy certificate
Consumption:
C
Emissions:
C
Your property,
managed with vision
managed with vision
Sell your property with a team specialized in high-value real estate.
At The Avenue we manage real estate assets in prime areas of Madrid, with a strategic, discreet and results-oriented approach.
At The Avenue we manage real estate assets in prime areas of Madrid, with a strategic, discreet and results-oriented approach.
Features
Communal swimming pool
Terrace
Lift
Fitted wardrobes
Storage room
Air conditioning
Laundry
Garden
Bright
Video intercom
Location
1.275.000 €
Exclusive duplex next to the Retiro Park with swimming pool, garden and garage
Duplex |
Adelfas |
Madrid |
Madrid
Ref VPV873426
Ref VPV873426

Your property,
managed with vision
managed with vision
Sell your property with a team specialized in high-value real estate.
At The Avenue we manage real estate assets in prime areas of Madrid, with a strategic, discreet and results-oriented approach.
At The Avenue we manage real estate assets in prime areas of Madrid, with a strategic, discreet and results-oriented approach.